
Industrial Facility
Bucher Municipal
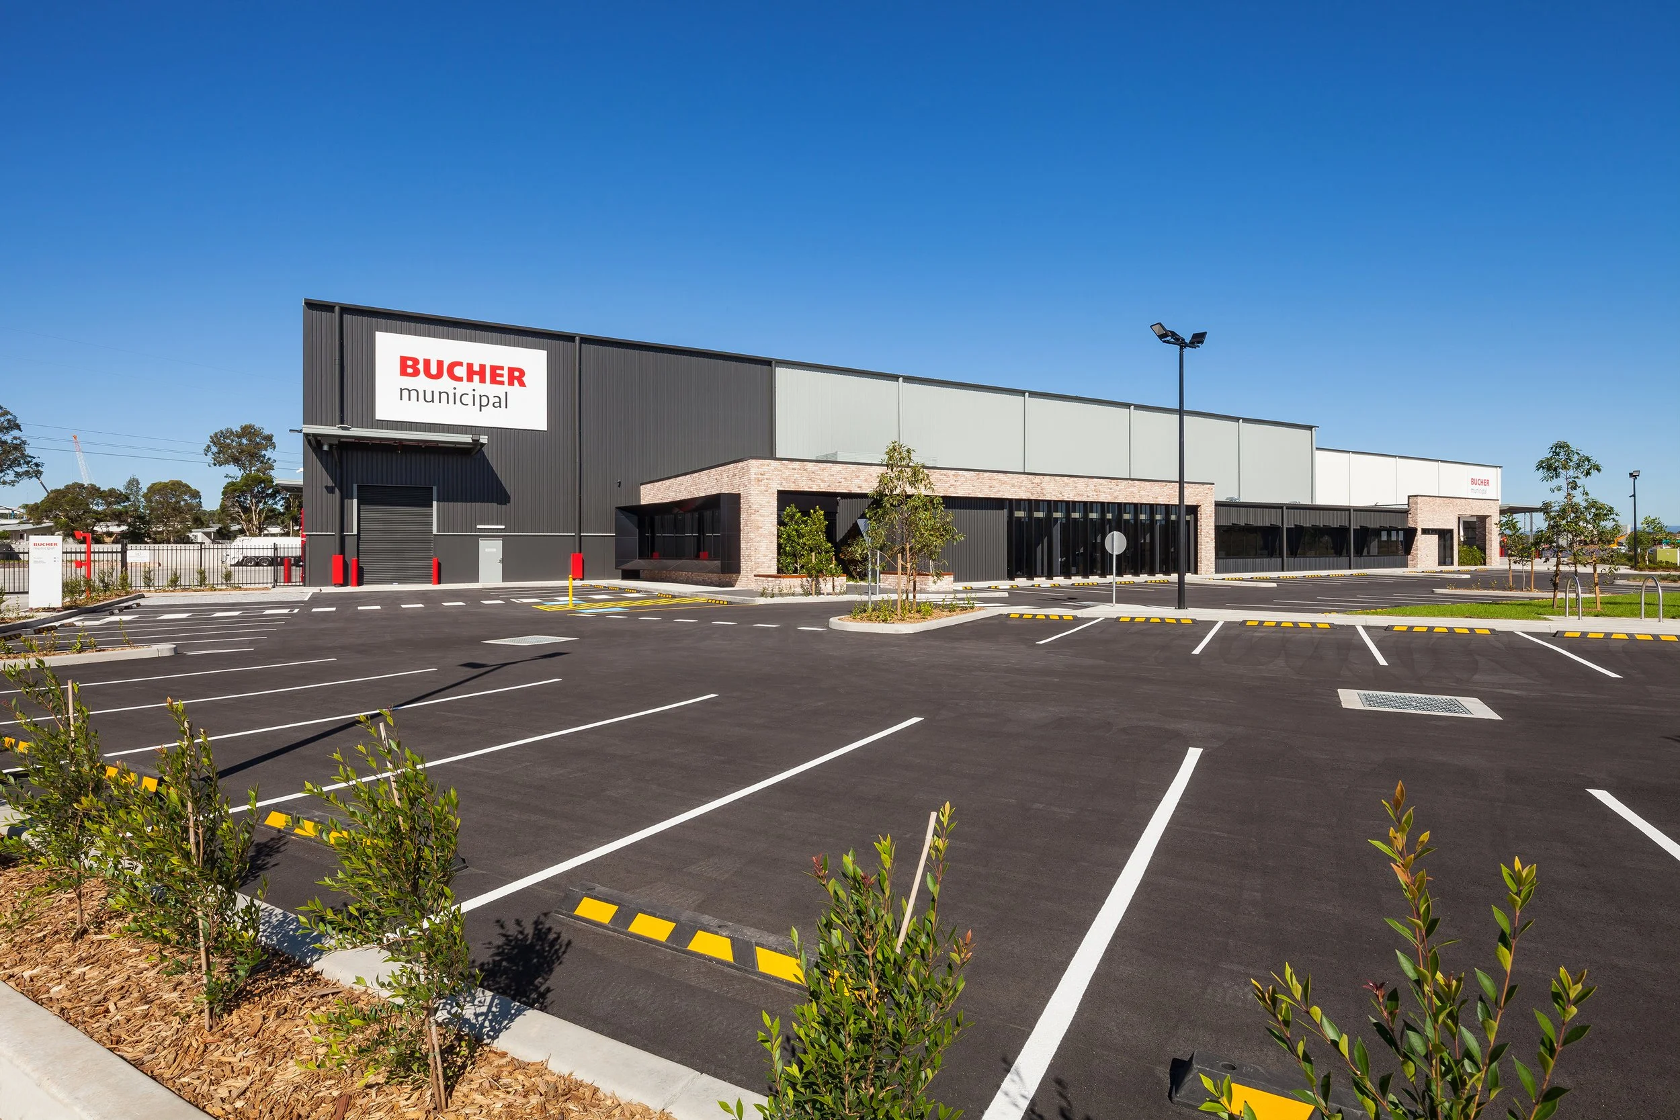
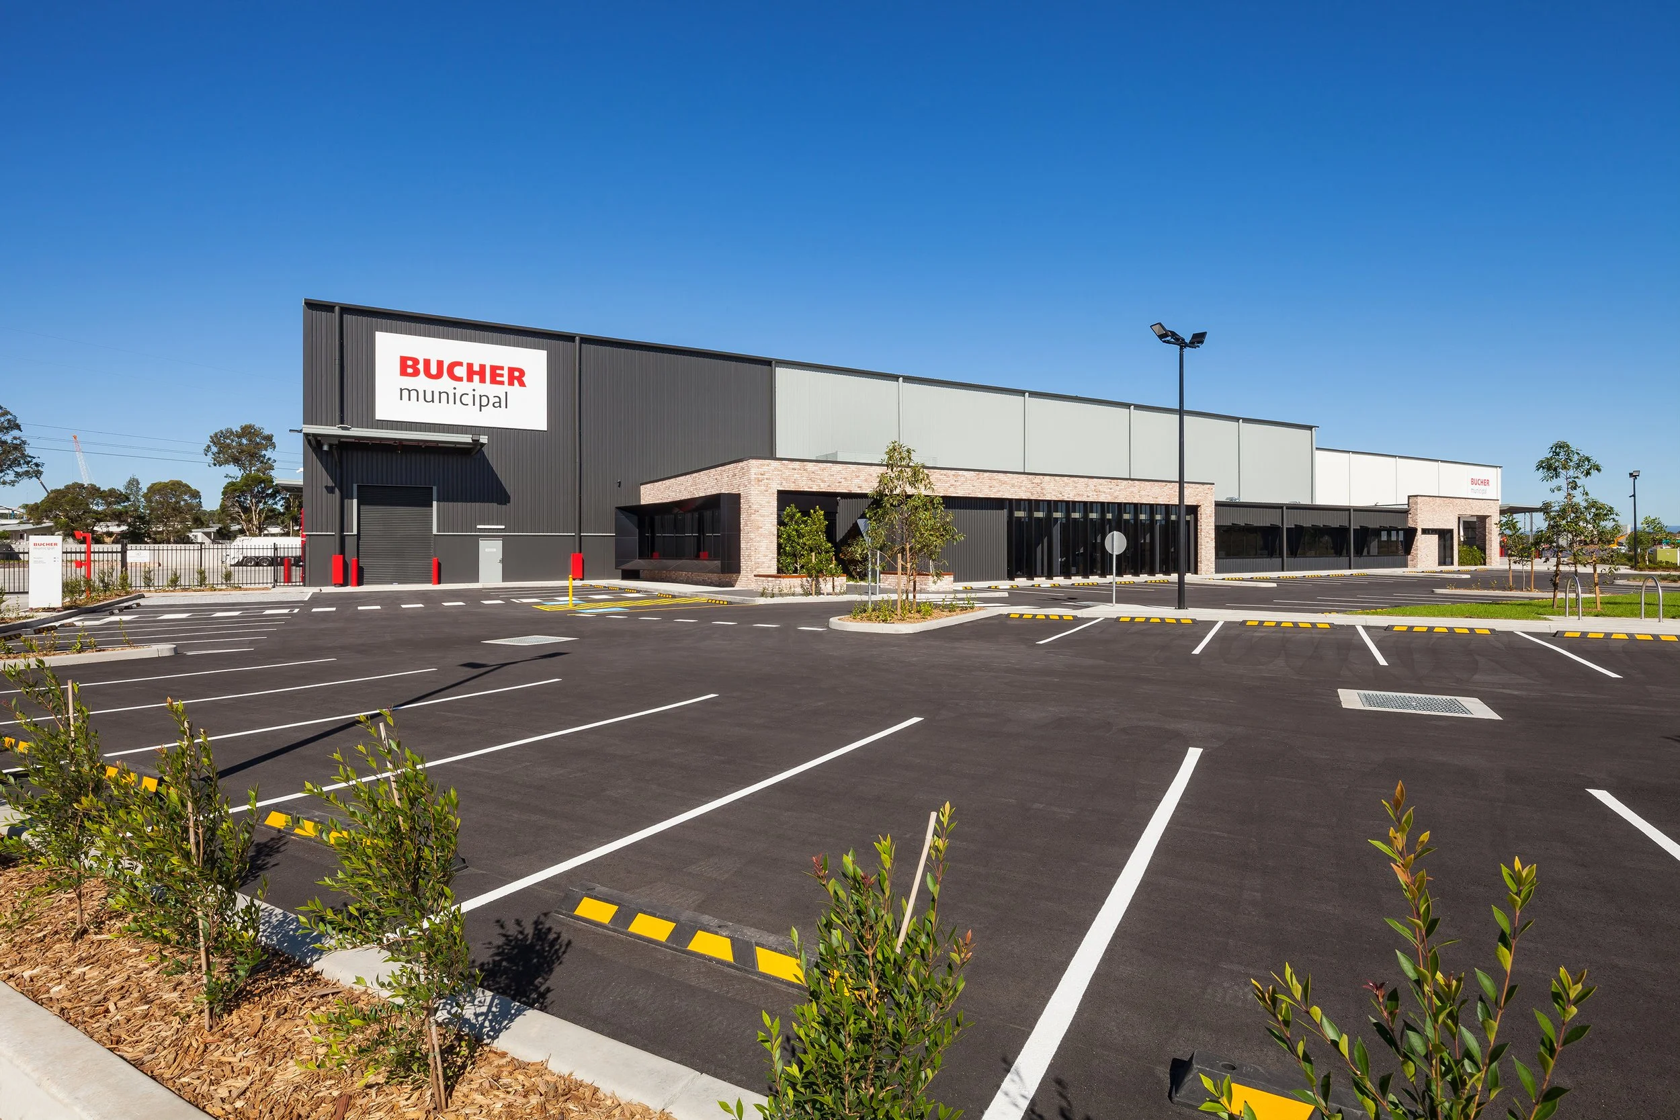
An 18,910 m² industrial site comprising 6,250 m² of warehouse space, 1,028 m² of offices and amenities, and a 7,700 m² hardstand, delivered in Marsden Park, NSW.
Builder
FDC Construction & Fitout
Developer
Sydney Business Park
Project value
$450K
Completed
2020
Location
Marsden Park, NSW
Project overview
An 18,910 m² industrial facility.
Bucher Municipal occupies an 18,910 m² site at 19 Astoria Street in Marsden Park, NSW, comprising 6,250 m² of warehouse space, 1,028 m² of offices and amenities, and a 7,700 m² hardstand.
Design & Construct Electrical delivered the electrical package in partnership with FDC Construction & Fitout for developer Sydney Business Park.
Project type
Industrial
facility
Warehouse + offices + hardstand
Project at a glance
Warehouse, offices and hardstand across an 18,910 m² site.
18,910
m² — site
Industrial facility in Marsden Park
6,250
m² — warehouse
Purpose-built industrial warehousing
1,028
m² — offices
Supporting office and amenity accommodation
7,700
m² — hardstand
Dedicated external operational space
Delivered in partnership
Electrical delivery designed around the wider build.
Our team works alongside builders, developers and project consultants to keep electrical works coordinated with the construction program from early planning through handover.
Explore our capabilities →