
Commercial Office Development
Commercial Development SOPA 8D
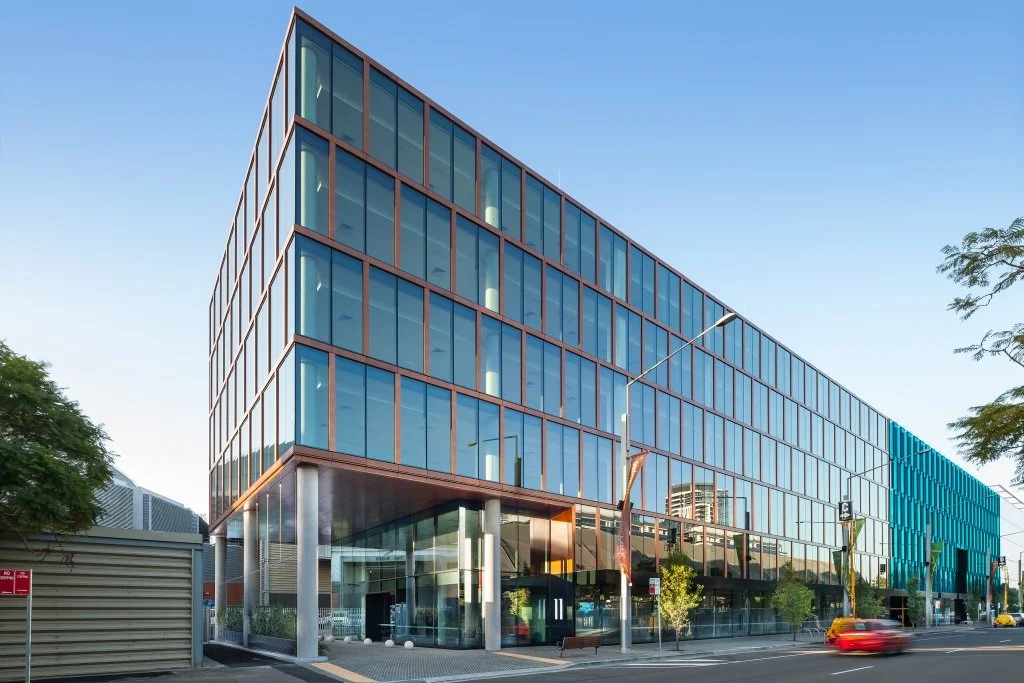
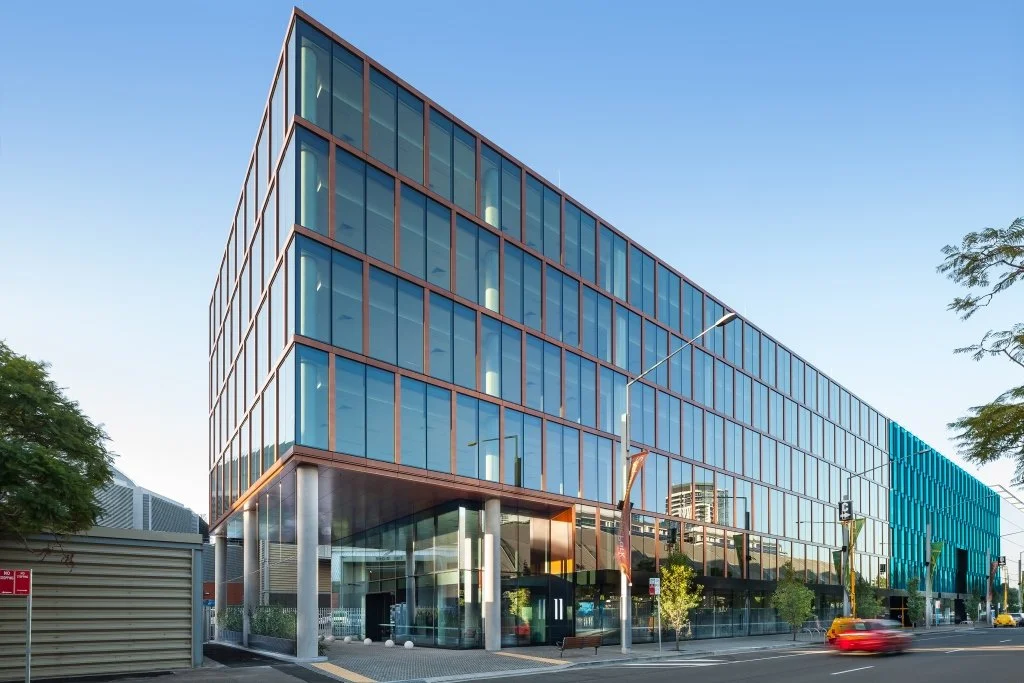
A mixed-use commercial development featuring five levels of office space, ground-floor retail and commercial areas, a two-level basement car park and rooftop plant at Sydney Olympic Park.
Builder
FDC Construction & Fitout
Developer
Sydney Olympic Park Authority
Project value
$960K
Completed
2018
Location
Sydney Olympic Park, NSW
Project overview
Five levels of commercial office space.
Commercial Development SOPA 8D is a mixed-use commercial development at 11 Murray Rose Avenue in Sydney Olympic Park, NSW, incorporating ground-floor retail and commercial space and five levels of offices.
The development also includes a two-level basement car park and rooftop plant, with Design & Construct Electrical delivering the electrical package in partnership with FDC Construction & Fitout for the Sydney Olympic Park Authority.
Project type
Commercial office
development
Retail + offices + basement parking
Project at a glance
Retail, offices and parking across a multi-level commercial development.
05
Office levels
Five levels of commercial office accommodation
RETAIL
Ground-floor spaces
Integrated retail and commercial areas
02
Basement levels
Two-level basement car park beneath the development
$960K
Project value
Electrical delivery completed in 2018
Delivered in partnership
Electrical delivery designed around the wider build.
Our team works alongside builders, developers and project consultants to keep electrical works coordinated with the construction program from early planning through handover.
Explore our capabilities →