
Healthcare Facility
Hills Clinic
A 3,000 m² healthcare facility comprising 24 patient accommodation rooms and a range of clinical, communal and support spaces, delivered in Kellyville, NSW.
Builder
FDC Construction & Fitout
Developer
—
Project value
$320,000
Completed
December 2011
Location
Kellyville, NSW
Project overview
A 3,000 m² healthcare facility with 24 patient rooms.
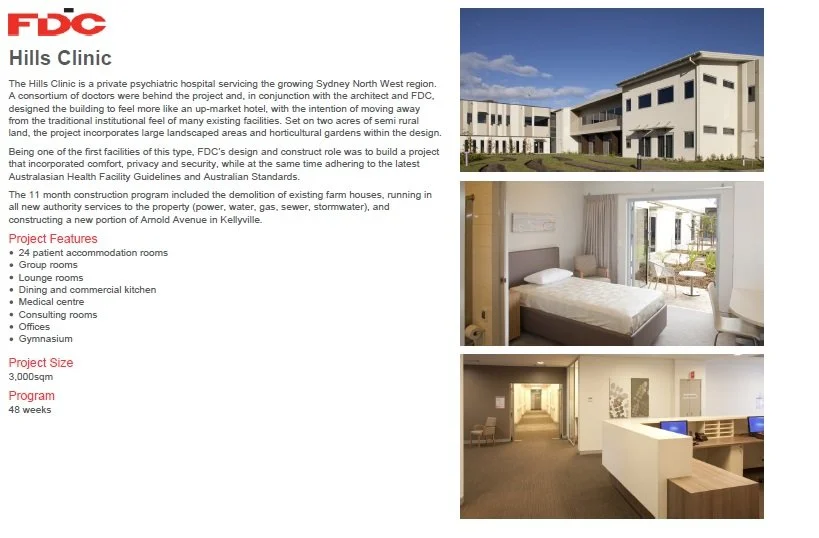
Hills Clinic is a 3,000 m² healthcare facility in Kellyville, NSW, incorporating 24 patient accommodation rooms.
The facility also includes group rooms, a lounge, dining and commercial kitchen areas, a medical centre, consulting room, office and gymnasium, with Design & Construct Electrical delivering the electrical package in partnership with FDC Construction & Fitout.
Project type
Healthcare
facility
Patient accommodation + clinical + shared spaces
Project at a glance
Patient accommodation, clinical spaces and shared facilities.
3,000
m² — building
Purpose-built healthcare facility in Kellyville
24
Patient rooms
Dedicated patient accommodation within the facility
CARE
Clinical spaces
Medical centre, consulting room and group rooms
SHARED
Support facilities
Lounge, dining, commercial kitchen, office and gymnasium
Delivered in partnership
Electrical delivery designed around the wider build.
Our team works alongside builders, developers and project consultants to keep electrical works coordinated with the construction program from early planning through handover.
Explore our capabilities →