

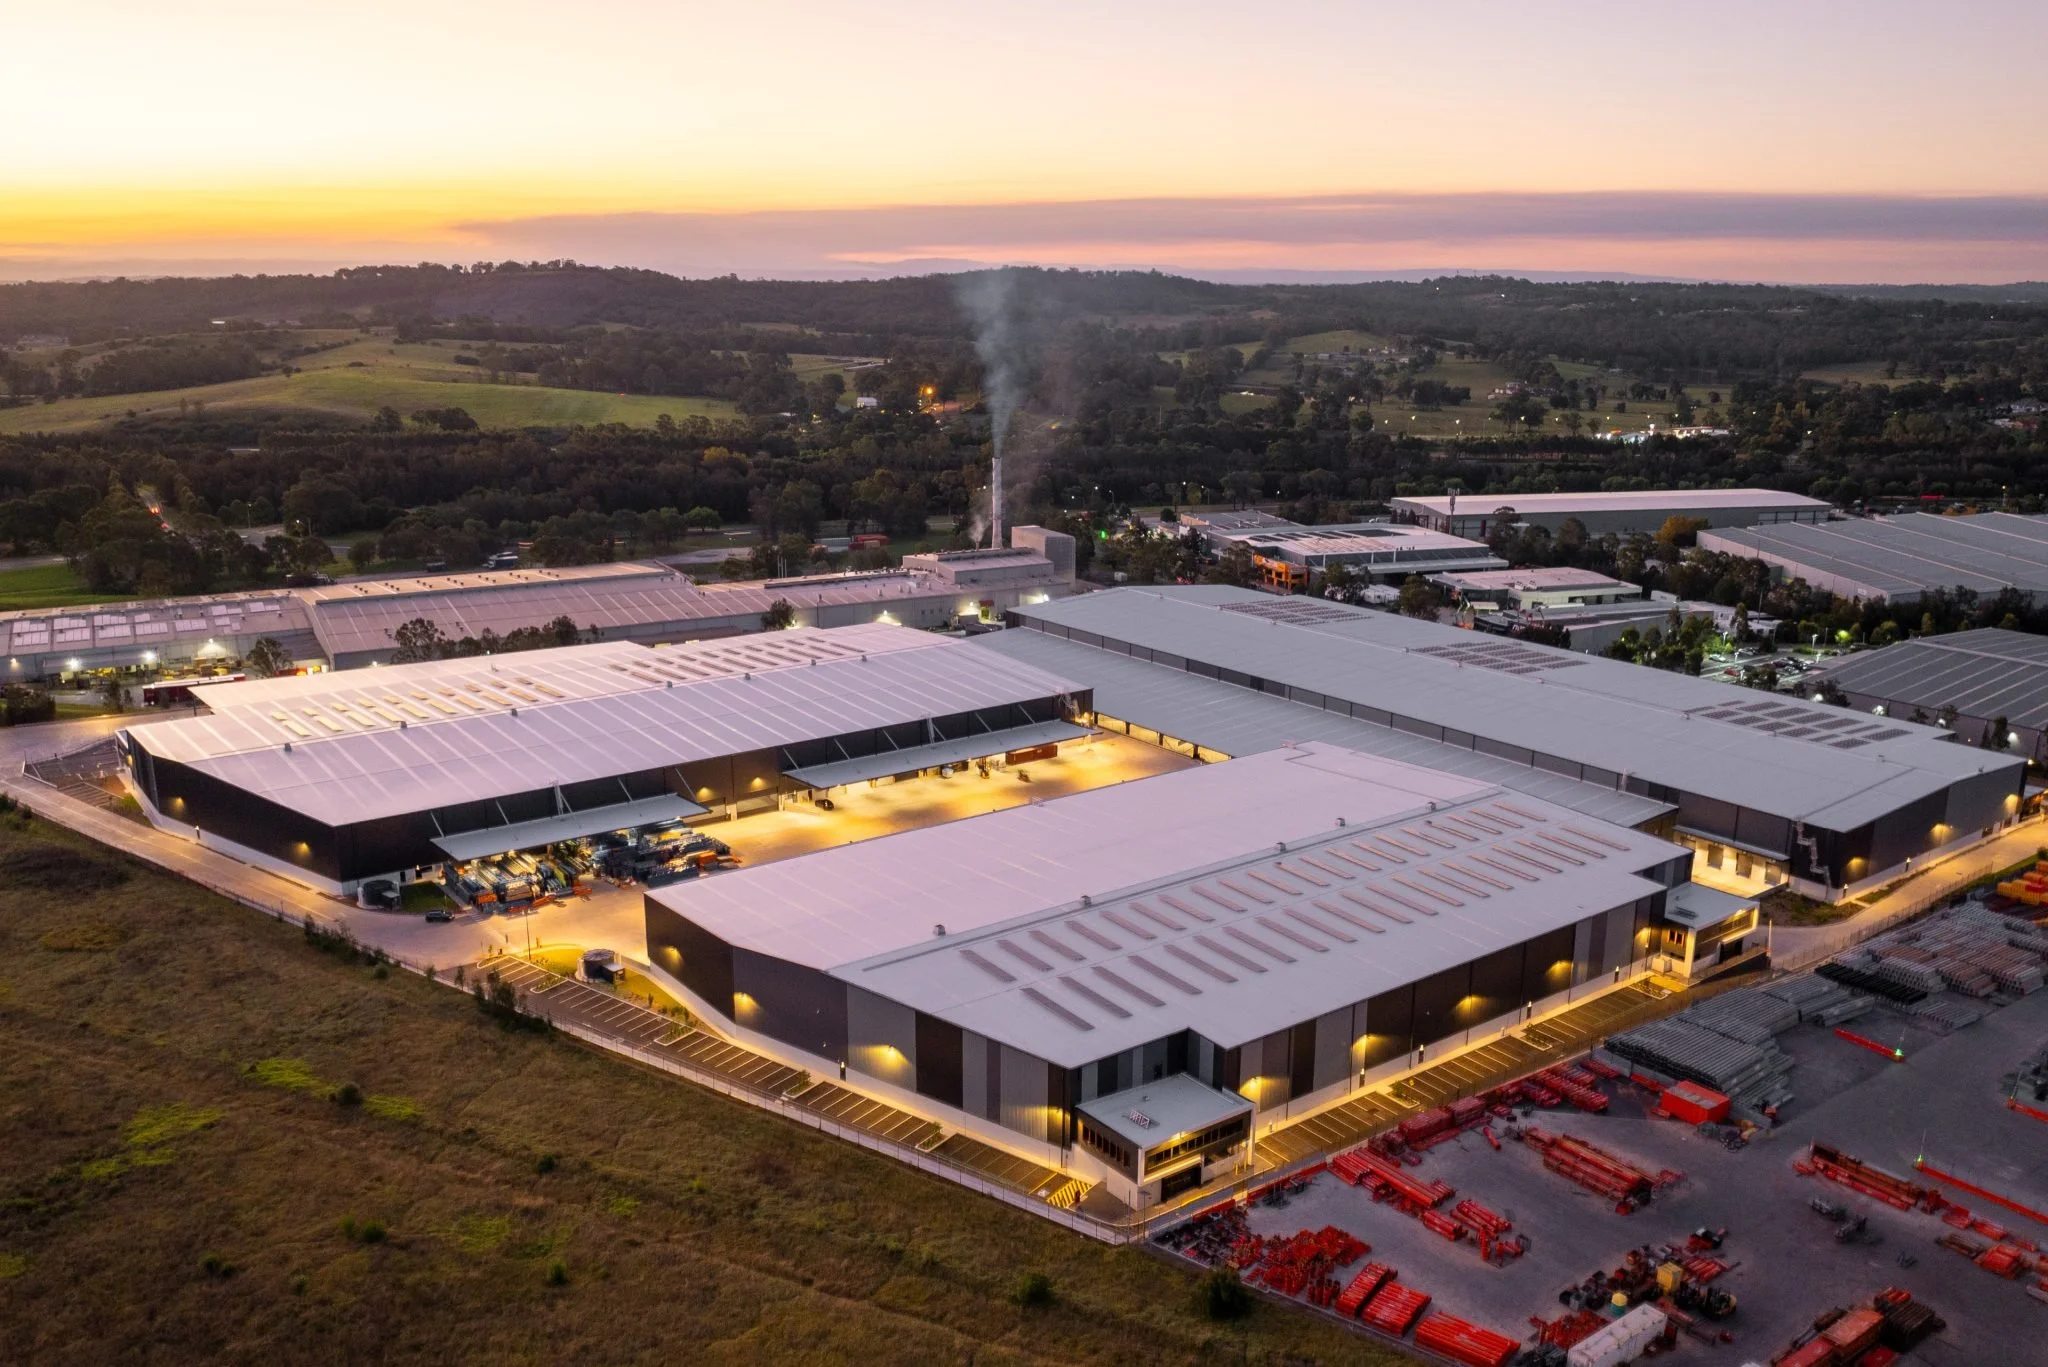
Distribution Facility
Stockland Ingleburn Stage 3
Three multi-tenancy distribution warehouses with integrated office space, delivered in Ingleburn, NSW.
Builder
Taylors Construction
Developer
Stockland
Project value
$4.26M
Completed
2024
Location
Ingleburn, NSW
Project overview
A three-warehouse distribution development.
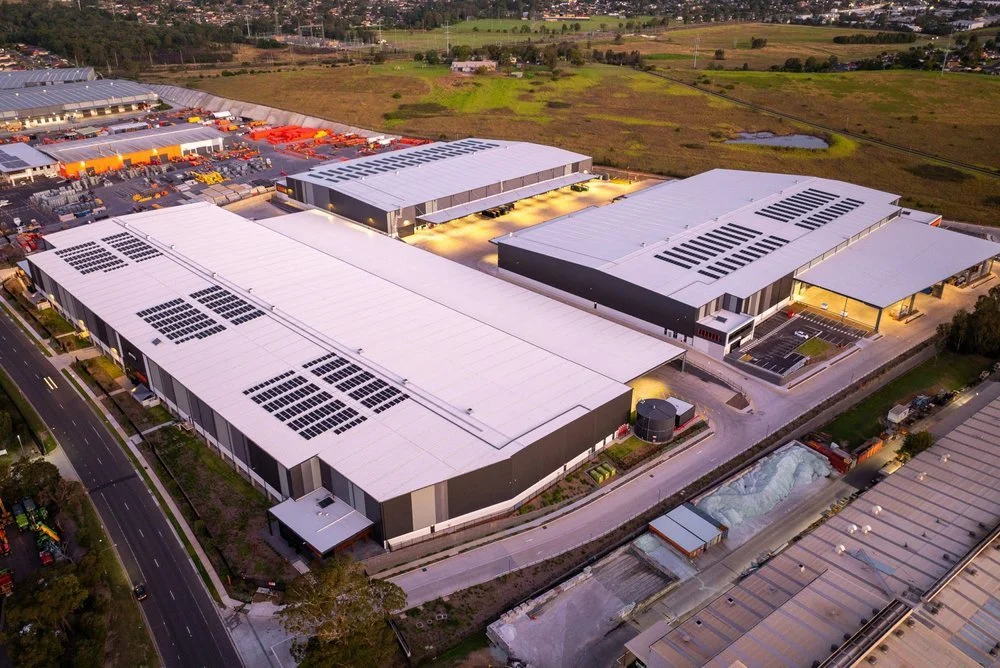
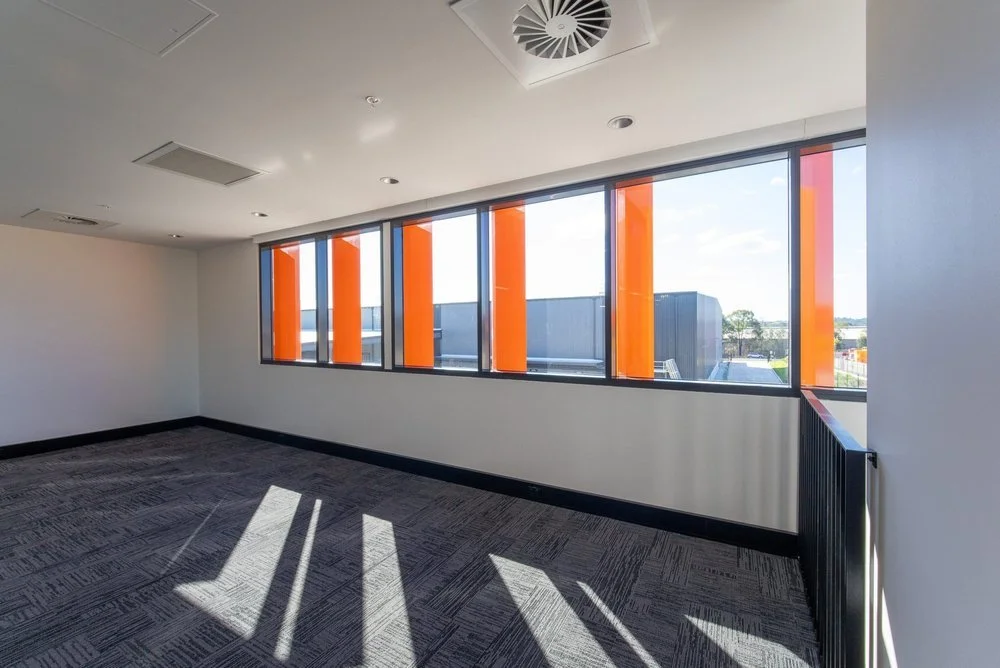
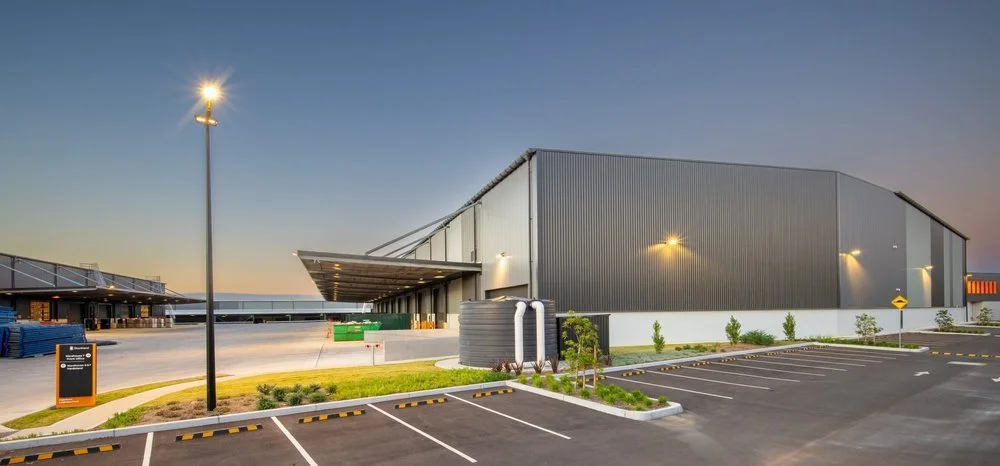
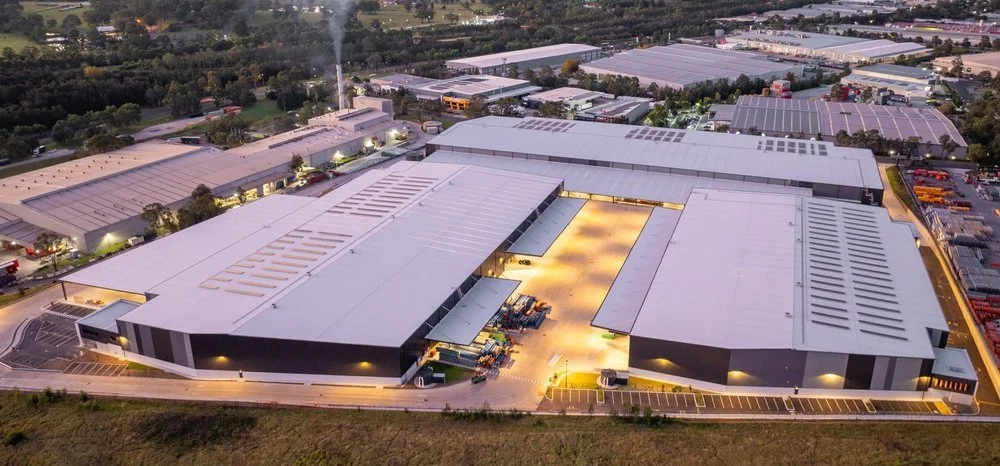
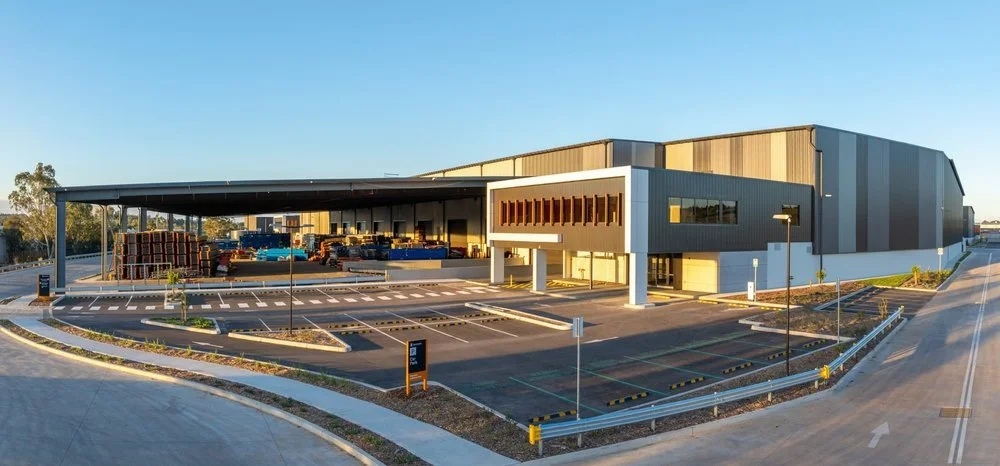
Stockland Ingleburn Stage 3 comprises three multi-tenancy distribution warehouses with integrated office accommodation across Buildings 5, 6 and 7.
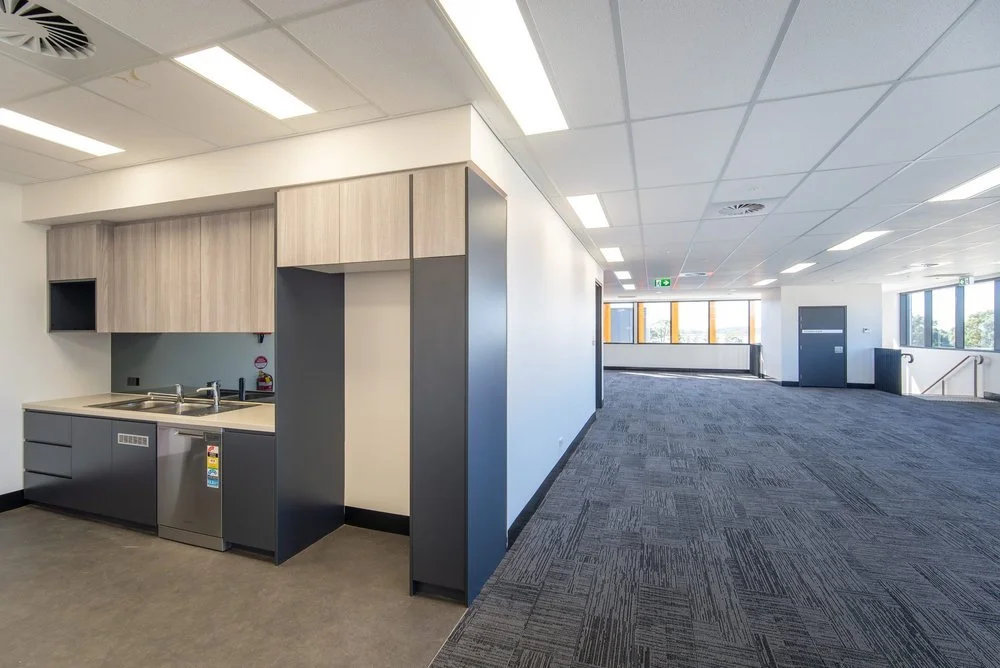
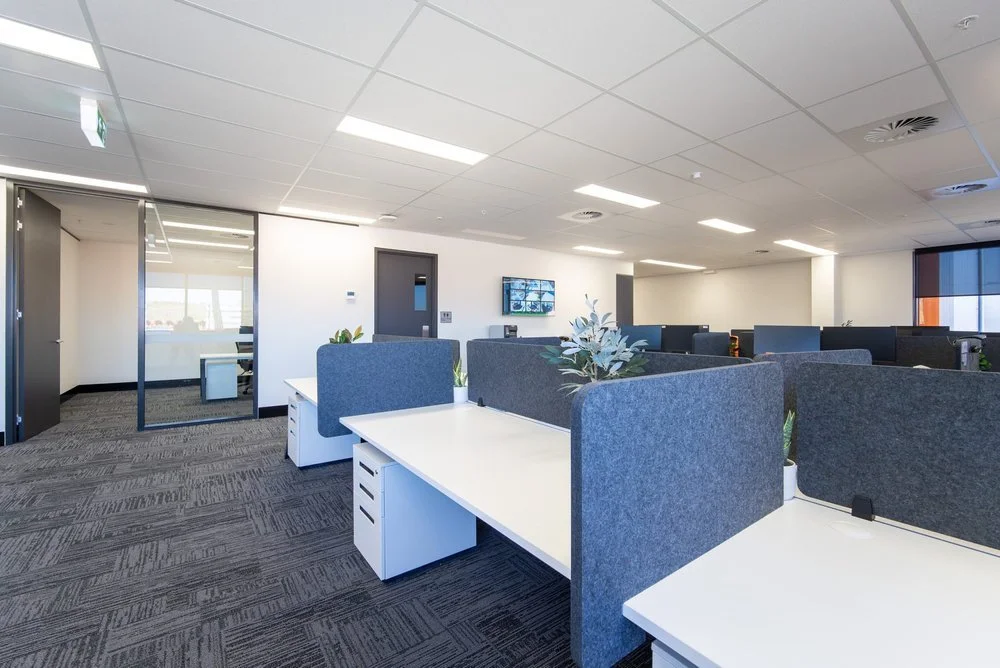
Together, the development provides 40,907 m² of warehousing and 1,746 m² of office space. Design & Construct Electrical delivered the electrical package in partnership with Taylors Construction for developer Stockland.

Project type
Distribution
facility
Commercial + industrial electrical delivery
Project at a glance
Multi-tenancy distribution at scale.
03
Distribution warehouses
Buildings 5, 6 and 7 across one coordinated estate
40,907
m² — total warehousing
Combined multi-tenancy industrial space
1,746
m² — total offices
Integrated office accommodation across all buildings
$4.26M
Project value
Delivered with Taylors Construction for Stockland
Project gallery
A closer look at the development.




Delivered in partnership
Electrical delivery designed around the wider build.
Our team works alongside builders, developers and project consultants to keep electrical works coordinated with the construction program from early planning through handover.
Explore our capabilities →